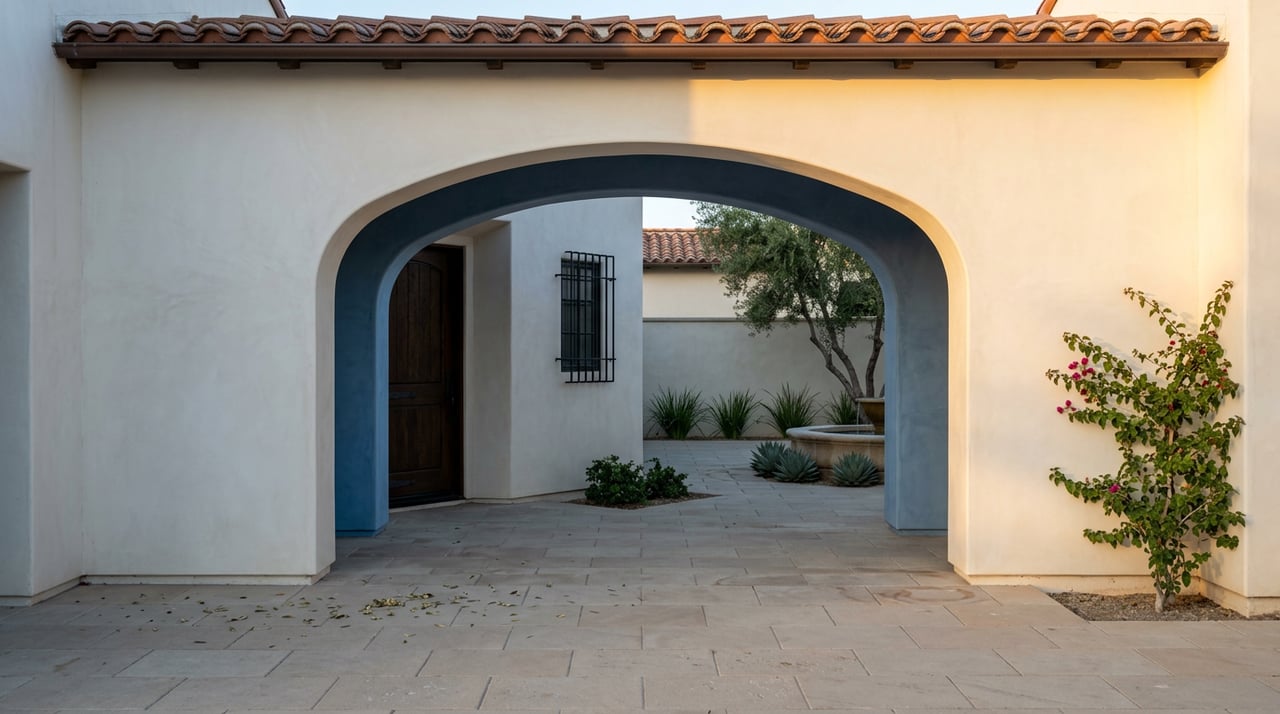
Push open one of the heavy wooden doors along Paseo Delicias and the street disappears. What looked like a modest, single-story storefront from the sidewalk opens into a sun-warmed courtyard, wrought iron tracing the stairways, decorative grilles offering glimpses through to a garden beyond. The facade gave nothing away. That was the design brief.
Most people who live in the Covenant have walked past these buildings hundreds of times without knowing the restraint is deliberate, or that there's a standing committee whose job is making sure it stays that way. That's the part worth understanding, because it explains something about this neighborhood that a first-time visitor, and even a longtime resident who's never picked up the walking tour pamphlet, tends to miss: the Village doesn't look the way it does by accident or by age. It looks this way because a design rule written a century ago is still actively enforced today, sometimes against the wishes of the people who own the buildings.
A Village Built From One Idea, Not Many
Rancho Santa Fe wasn't assembled the way most Southern California towns were, one lot and one builder at a time. The land itself traces back to an 1845 Mexican land grant of nearly 8,825 acres, issued to Don Juan Maria Osuna by Governor Pio Pico. The Santa Fe Land Improvement Company, a subsidiary of the Santa Fe Railway, spent from 1906 to 1910 quietly buying up the pieces of that old grant to keep it intact. In 1921 the company platted it as a planned agricultural community, a run of country roads and citrus groves aimed at what the era called gentleman farmers. A year later, SFLIC hired the San Diego firm of Richard Requa and Herbert Jackson to give the whole project a unified Spanish look, and Requa brought in an architectural peer named Lilian Rice, a Berkeley graduate and one of the first women in California to hold an architect's license.
Rice didn't design a few nice buildings and let the rest of the Village fill in around them. She set a Spanish village concept, modest street facades and hidden courtyards behind them, and that vision became the template every subsequent building was measured against. It's why a walk through the Village today still reads as one coherent idea instead of a century of individual taste layered on top of itself.
The Stops Most People Walk Past
The Historical Society's self-guided walking tour covers roughly fifteen stops within the heart of the Village, most of them buildings people drive past daily without registering as anything other than a place to grab coffee or drop off dry cleaning.
La Flecha House is the starting point, and for good reason. Built in 1923 at the corner of Via de Santa Fe and La Flecha, it was Rice's first village residence and one of the first all electric homes in San Diego County. Sydney Nelson, the SFLIC's head of accounting and later ranch manager, was its first resident, and a year after he and his wife moved in, Mrs. Nelson opened Rancho Santa Fe's first public library out of her own living room, a rotating collection of about 100 books supplied by the San Diego County library system. The Reitz family bought the house in 1960, remodeled it for commercial use, and in 1988 donated it to the newly organized Historical Society, which still keeps a section of the original interior adobe wall visible under glass.
A few doors down sits the Joers/Ketchum Store, built in 1927 by private owners W.E. Joers and H.E. Ketchum as the Village's first commercial building. The Louise Badger Home, once the residence of a woman who ran a soda fountain next door, is now an antique shop, its Rice-designed bones intact under a different use. The building that now houses the Rancho Santa Fe Irrigation District started life as a mule barn, and a recent restoration there uncovered the original blue green trim color, which the remodel replicated rather than replaced. The Inn at Rancho Santa Fe, designed in 1923 and originally called La Morada, existed specifically to house prospective buyers while they decided whether to move in, and it's still an inn today.
Then there are the rowhouses, four connected buildings with joint walls built in 1927, designed to give the Village commercial district a set of private residences hidden behind shared facades. On the outside they look almost incidental. On the inside, they're the clearest expression of what Rice was actually building.
The Room Where the Rule Still Gets Enforced
In April 2026, the Historical Society hosted a two-day book launch tied to a new release by author Diane Welch, 100 Years of Enduring Elegance: The Rowhouses and Estates of Southern California, and paired it with a rare walking tour inside all four rowhouses, buildings that are almost never opened to the public. The weekend opened with a cocktail party at a Rice-designed estate and closed with residents finally seeing what those unassuming facades had been hiding for a century.
One of the four holds a distinction the others don't. A home once owned by the Clotfelter family is listed on the National Register of Historic Places. When a family member later wanted to enlarge it, the Rancho Santa Fe Association's Art Jury, the design review body that governs alterations across the Covenant, brought in a historic preservation consultant to weigh in. The consultant concluded that the proposed changes would strip both the house and the community of the historic significance that earned it federal recognition in the first place. The expansion was denied. The home is used as commercial offices today, its original form intact.
That single decision is the mechanism behind everything else on the walking tour. It isn't nostalgia keeping these buildings looking the way Rice drew them. It's an active committee, still meeting, still saying no when a proposed change would compromise the street facade Rice designed to look deliberately unremarkable. The other three rowhouses tell the flip side of the same story: each has been renovated and expanded over the decades, but the work happened toward the rear, away from the street, leaving the original facades and courtyard entries untouched. Old bones and modern comfort aren't mutually exclusive here, as long as the hand doing the work respects which parts of the building are actually the point.
This is also why the whole Covenant carries more than one layer of protection. In February 1989, the California State Historical Resources Commission designated the entire Covenant area as State Historical Landmark No. 982, a recognition that covers the district as a whole rather than any single address. Months later, on July 4, 1989, the Historical Society separately marked La Flecha House with a plaque as Landmark No. 1 on its own local register, the first building the young organization chose to protect under its own name. Two designations, two different bodies, both aimed at the same idea: what Rice built here is worth defending building by building, not just preserving as an abstract district on paper.
How to Walk It Yourself
The self-guided tour is free and low commitment, which makes it an easy way to spend part of a Saturday morning without any real planning. Pamphlets are available at the Historical Society, housed inside La Flecha House at 6036 La Flecha, currently open Wednesday through Saturday from 10 a.m. to 3 p.m. An interactive version of the same tour is also posted on the Historical Society's site if you'd rather load it on your phone and walk it whenever the mood strikes, including outside the Society's open hours.
Most people finish the walk in under an hour, but the buildings reward a second look once you know what you're looking at. The next time you pass the antique shop that used to be Louise Badger's soda fountain, or the Irrigation District office with its recovered blue green trim, you'll notice the same quiet pattern Rice built into every one of them: the street gets the modest version, and the real design lives behind the door.
If you're already living in the Covenant, this is the kind of local knowledge worth having on hand the next time a friend or family member starts asking what makes Rancho Santa Fe different from anywhere else they've considered. And if you're the one fielding that question, or thinking through what a property's history might mean for a future renovation, The Wright Group SD knows this Village down to its rowhouses. Schedule a call when you're ready to talk through what any of it means for your own address.
This article is general information, not legal, tax or financial advice. Consult a qualified professional about your situation.