Leave a Message

Thank you for your message. We will be in touch with you shortly.

Explore Our Properties

Property Description

This beautifully designed 4-bedroom, 3-bath home with highly desirable single story Lennar "Next Gen" floor plan, boasts the perfect blend of modern style, comfort, and functionality. The open-concept floor plan features a spacious living area filled with natural light, designer finishes, an expansive contemporary kitchen with sleek countertops, stainless steel appliances, ample cabinetry, and a large island ideal for entertaining. Step outside to a gorgeous backyard retreat complete with lush landscaping, ample patio space, and plenty of room for gatherings, play, or quiet evenings. Whether hosting friends or enjoying your morning coffee, the backyard creates a private oasis you'll love year-round. The "Next Gen Suite" is designed for flexibility, privacy and is ideal for use as a rental for additional income, extended family, long-term guests, or independent living. The Suite includes its own entrance, living space, kitchenette, bedroom, and full bath. With its newer construction, energy-efficient features, and move-in-ready appeal, this home combines modern living with exceptional outdoor beauty. The nearest major shopping centers are located just a few miles away providing convenient access to retail, dining, and grocery needs.
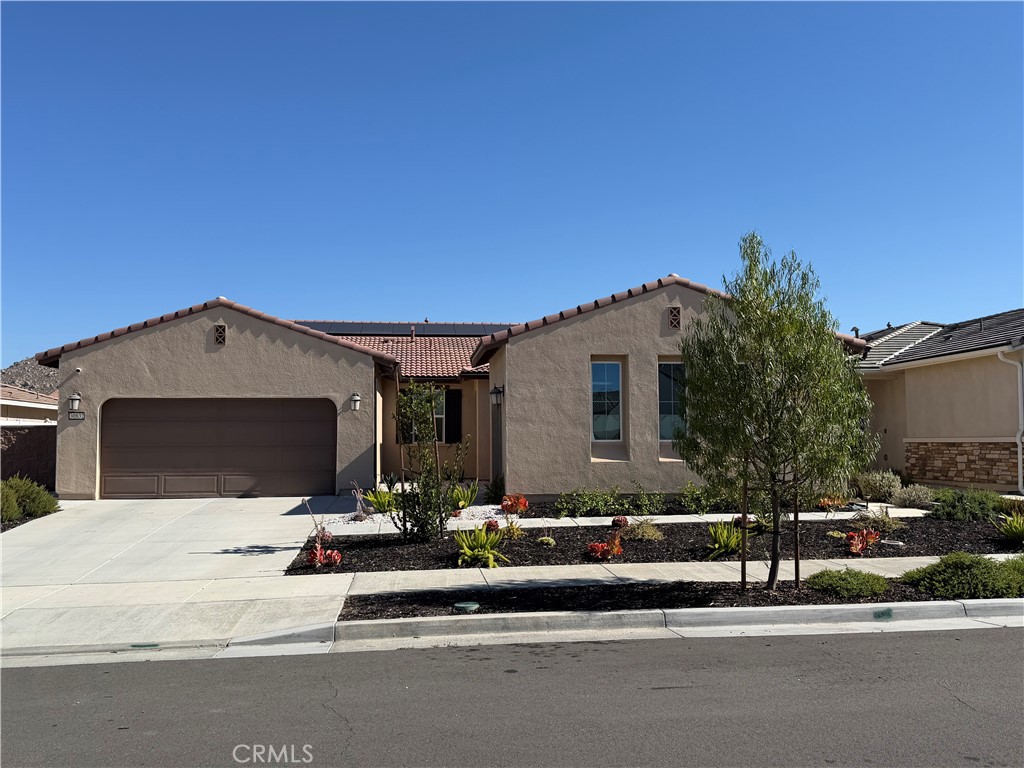

Overview

Property Status
Sold
Date Sold
July 6, 2026
Lot Size
9,583 Sq.Ft.
MLS ID
IV26101715
Property Type
Residential
Year Built
2022

Features & Amenities

View Description
None
Stories
1
Garage Spaces
3.0
Water Source
Public
Pool
None
Lot Features
Back Yard
Parking
Door-Multi, Door-Single, Driveway, Garage Faces Front, Garage, Garage Faces Side
Heat Type
Central
Air Conditioning
Central Air
Laundry Room
Washer Hookup, Gas Dryer Hookup, Inside, Laundry Room
Fireplace
None
Appliances
Dishwasher, Gas Oven, Microwave
Other Interior Features
Ceiling Fan(s), Granite Counters, In-Law Floorplan, Pantry, Paneling/Wainscoting, All Bedrooms Down, Bedroom on Main Level, Main Level Primary, Walk-In Pantry, Walk-In Closet(s)
Sewer
Public Sewer
Security Features
Security System, Carbon Monoxide Detector(s), Smoke Detector(s)
Green Feature
Solar
High School
Heritage
School District
Romoland
Sales Price
$619,000

Downloads

30832 Singletree Drive

Schedule a Tour

We would love to help you see this beautiful home! As a full-service brokerage, we can help you tour. Please submit an offer, and answer questions about the buying process.

Thank you

for your interest in 30832 Singletree Drive, Homeland, CA 92548

30832 Singletree Drive
Navigate

I'm Interested In

30832 Singletree Drive

or
  • CallDaniel Vargas

    License #DRE #02126883

    (760) 397-5373
  • Browse Our

    Current Listings

    Explore our active properties below or contact us to schedule a private showing.

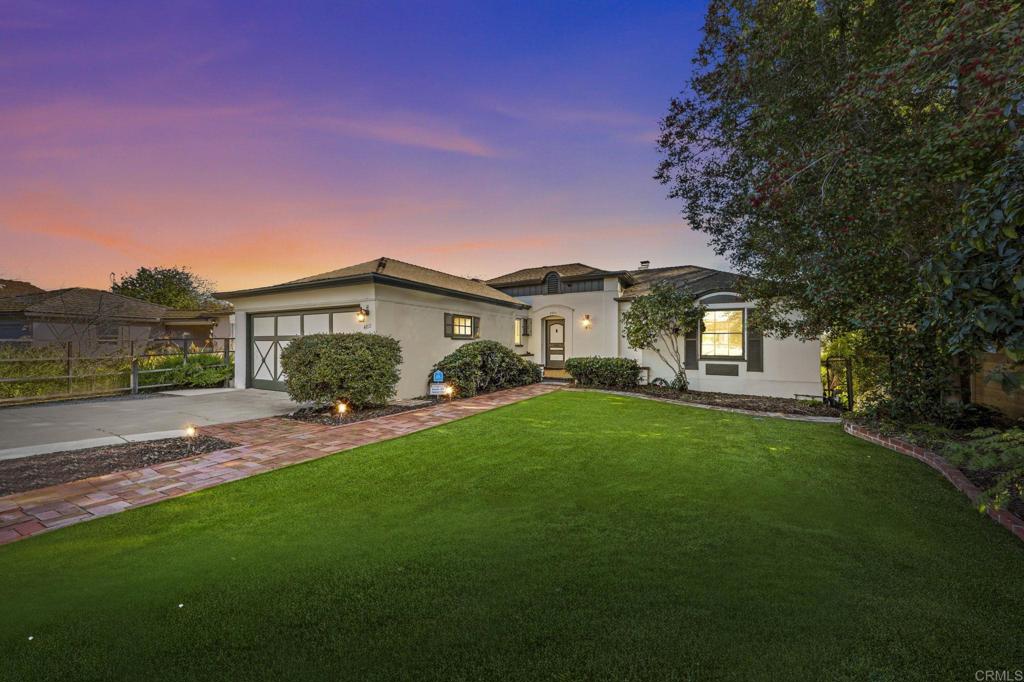
    • 4811 E Alder Drive For Sale

      $2,459,000

      4811 E Alder Drive, San Diego, CA 92116

      • 5 Beds
      • 4 Baths
      • 3,222 Sq.Ft.
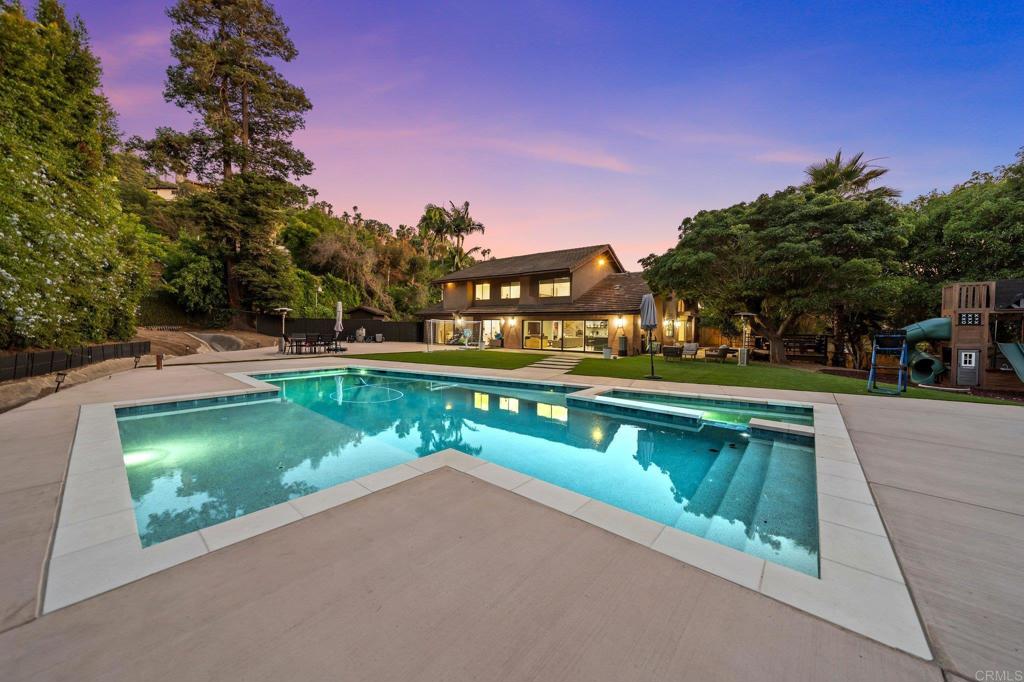
    • 20 Lake Helix Drive For Sale

      $2,150,000

      20 Lake Helix Drive, La Mesa, CA 91941

      • 5 Beds
      • 4 Baths
      • 3,904 Sq.Ft.
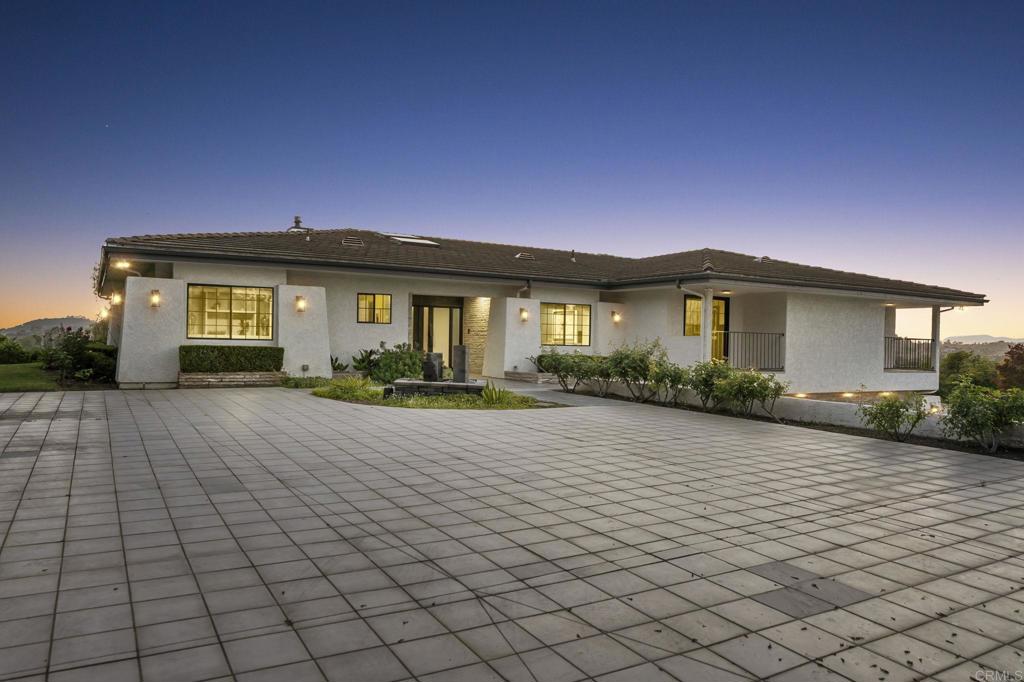
    • 19 Gateview Drive For Sale

      $2,100,000

      19 Gateview Drive, Fallbrook, CA 92028

      • 5 Beds
      • 5 Baths
      • 4,260 Sq.Ft.
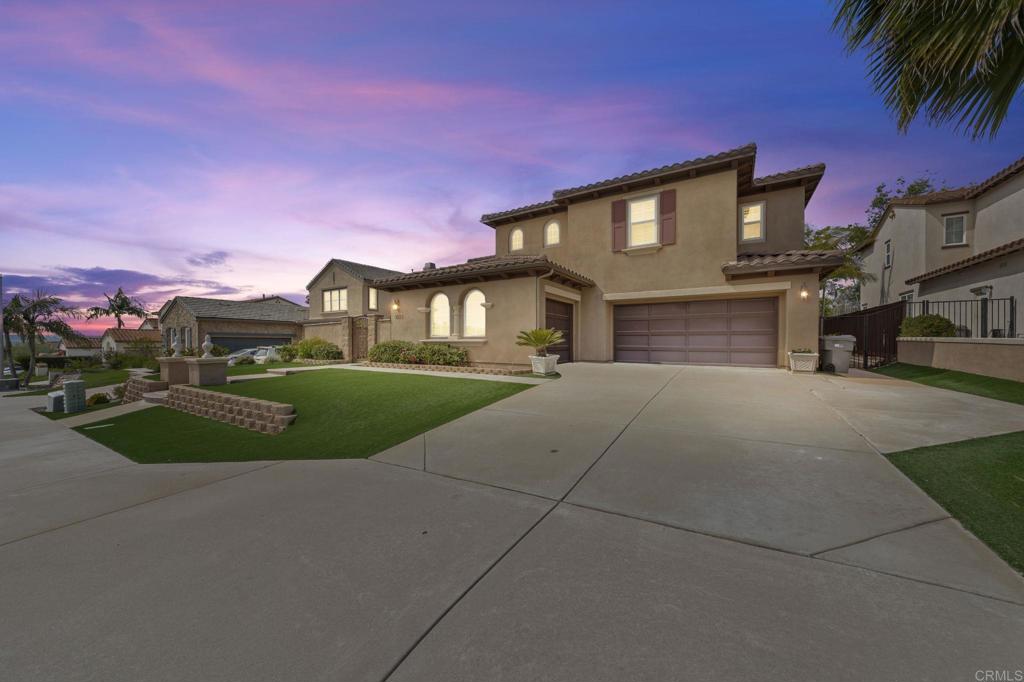
    • 1022 Straightaway Court Pending

      $1,549,000

      1022 Straightaway Court, Oceanside, CA 92057

      • 5 Beds
      • 5 Baths
      • 4,159 Sq.Ft.
    View All

    Follow Us On Instagram